
ai4spaces
AI interior design and virtual staging that turns one room photo into photorealistic makeovers in seconds.
For fast, listing-ready staging and client concept renders, ai4spaces gets you there cheaper than hiring a 3D artist. Premium at $12/mo (or $9/mo billed annually at $108/yr) is a real personal-use tier at 500 credits; working agents and designers who need commercial rights, any building type, and higher concurrency should start at Pro at $36/mo (or $27/mo billed annually at $324/yr), which covers 1,500 credits and commercial use for one person. The Trial tier is a demo, not a workflow: 10 credits a month, SD output, and public designs mean you can't put it in front of a client. If you need true 3D modeling or CAD-accurate documentation, reach for SketchUp or a CAD package instead —
Verified 4d ago · liveness 79/100 · cite: rightaichoice.com/tools/ai4spaces
- Real estate agents staging vacant listings to attract buyers faster
- Interior designers producing photorealistic client concept renders from photos or sketches
- Homeowners previewing a room makeover across 40+ styles before buying paint or furniture
- Architects converting rough sketches and floorplans into polished visualizations
- Anyone needing editable 3D models or CAD exports — this is a 2D render pipeline
- Agencies larger than five people, who would need multiple subscriptions
- Developers looking for an API or SDK to embed rendering in their own product
We scan live Reddit threads, YouTube comments, X posts, G2 reviews and other communities — and hand you an honest verdict in under a minute.
- Honest verdict, not marketing
- Real pros & cons from real users
- Attributed quotes with receipts
3 free scans · no card needed
Skip ai4spaces if you need editable 3D models, CAD-accurate construction documents, or a developer API to embed rendering into your own product — this is a visual pitching and staging pipeline, not a modelling or drafting tool.
Credits are metered per generation, so a 1,500-credit Pro month disappears fast if you're iterating on structural edits and video walkthroughs rather than single renders.
Premium at $12/mo (or $9/mo billed annually at $108/yr) undercuts most AI rendering subscriptions for personal use, and Pro at $36/mo (or $27/mo billed annually at $324/yr) is well below what a freelance 3D visualiser charges for a single staged listing. Pro for Teams at $180/mo (or $135/mo billed annually at $1,620/yr) is priced for a 5-person studio — cheaper per seat than buying five individual Pro plans at $180/mo combined only if you actually use the pooled 7,500 credits.
In short
ai4spaces — AI interior design and virtual staging that turns one room photo into photorealistic makeovers in seconds. Best for Real estate agents staging vacant listings to attract buyers faster, Interior designers producing photorealistic client concept renders from photos or sketches, Homeowners previewing a room makeover across 40+ styles before buying paint or furniture. Free to start; paid plans from $9/mo.
What's new in ai4spaces
Checked 5 days agoAcross the latest 1 update: 1 launch.
What people actually say about ai4spaces — is it worth it?
We ran a structured research pass across product reviews, community discussions, and post-purchase forum threads to surface the patterns vendors won't publish themselves. Below: the recurring strengths, the hidden costs people mention most, and the cohort that consistently regrets adopting this tool.
11 mentions across 1 source (Product Hunt) · researched Jul 28, 2026.
Average across the 1 source that answered — each source counts once, not each post.
- +Generates photorealistic renders from room photos in seconds.
- +Supports 40+ interior design styles including watercolor and pencil sketch.
- +Handles sketches and floor plans, useful for architects.
- +Offers video walkthroughs and 360° views from single photos.
- +Includes structural edits, day-to-night shifts via NanoBanana Pro.
- −Limited community reviews make it hard to validate claims.
- −No integrations with design or real estate software.
- −Credit system may be costly for frequent users.
- −No mobile app for on-the-go use by agents.
- −Feature suggestion for product search remains unimplemented.
- • Extra credits can be purchased as pay-as-you-go packs.
Viability Score
How well maintained and how widely used is ai4spaces? Built from what the vendor actually publishes (docs, changelog, tutorials, integrations, pricing), whether the site is live, and how much real users discuss it. How we calculate this
Last calculated: October 2026
How we score →Key Features
- AI interior design and room makeover from a single room photo
- Virtual staging for real estate listings with 40+ interior styles
- Creative styles: 3D, photorealistic, watercolor, oil painting, pencil sketch
- Custom user-defined interior design styles
- Structural edits: add floors, pools, gardens, and landscaping
- Shift a room photo from day to night
- Architectural drawings: ground plans, elevations, isometric views
- Convert sketches and floorplans into photorealistic renders
- 2K and 4K image upscaling
- AI video walkthrough generated from room photos
- 360° AI interior views from a single image
- AI precision editing to adjust colors, add furniture, refine details
- Generate aerial shots and alternate angles from one starting image
- Furniture removal and virtual renovation tools
- Input from photo, sketch, or 3D render
About ai4spaces
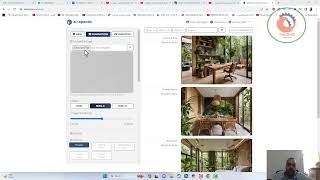
ai4spaces is a web app that turns a single room photo, sketch, or 3D render into photorealistic interior design variants — the core job being AI interior design and virtual staging for real estate listings, client pitches, and home makeovers. You upload an image, pick from 40+ interior styles (Minimalist, Coastal, Biophilic, Bohemian, Cyberpunk, a Zaha Hadid-derived look, plus custom styles you define yourself), and get high-definition renders back without a render farm or a 3D artist. The tool has moved past simple style swaps. Its current model lineup covers Nano Banana 2, Nano Banana Pro, and Seedream V5 Pro, and as of the August 2026 release it also serves GPT Image 2 for image-to-image conversions and Nano Banana Lite. Together those handle structural edits and stylistic remixes from one prompt: shift day to night, extend a garden, add floors, a pool, or landscaping. It also produces architectural drawings such as ground plans, elevations, and isometric views, converts technical drafts and floorplans back into renders, and generates aerial shots and alternate angles from a single starting image. Beyond stills, ai4spaces outputs AI video walkthroughs and 360° interior views, and its upscaling tool pushes renders toward 2K and 4K. That combination of staged stills, motion, and floorplan work is what separates it from one-trick style-swap apps. It fits homeowners previewing a renovation, agents staging vacant listings, designers pitching concepts, and architects turning rough sketches into polished visuals. The Trial tier is genuinely thin — 10 credits a month, SD images, no advanced tools, and designs are public — so anyone doing client or listing work lands on Premium or Pro.
Behind the Verdict
ai4spaces competes on breadth within one narrow lane. Where most AI interior tools do a single trick — swap the style of a furnished room — ai4spaces bundles staging, structural edits, architectural drawing output, 360° views, video walkthroughs, and upscaling into one subscription. The model lineup is current and explicitly named: Nano Banana 2, Nano Banana Pro, Seedream V5 Pro, plus GPT Image 2 and Nano Banana Lite added in the August 2026 release. GPT Image 2 is positioned for image-to-image conversions, Seedream V5 Pro for 2K flagship output, and Nano Banana Lite as a lighter option. Naming the models matters here — it tells you what quality ceiling you're buying instead of hiding behind "advanced AI." Strengths. The input flexibility is real: photo, sketch, or 3D render all feed the same pipeline, which is unusual for a browser tool. Structural work (day-to-night shifts, added floors, pools, landscaping, garden extensions) and the architectural drawing outputs — ground plans, elevations, isometric views — push it toward the architect's workflow rather than the decorator's. Video walkthroughs and 360° views mean one photo can serve a listing page, a client deck, and an immersive tour. And the pricing ladder is legible: Premium at $12/mo for personal work, Pro at $36/mo once you need commercial rights and any building type, Pro for Teams at $180/mo for five seats. Weaknesses. The Trial tier is close to useless for professional evaluation — 10 credits a month, SD images only, no advanced tools, one simultaneous task, and every design is public. You cannot show a client a Trial render. Advanced work (structural edits, technical drawings, video) sits behind Pro, so the jump from a $12 personal tier to a $36 professional tier is where the real product begins. The team tier caps at five people, which means a six-person studio buys a second subscription rather than a seat. And the technical drawings, while useful for pitching, are illustrative — not CAD-accurate documentation you'd submit for permits. Where it fits. Real estate agents staging vacant listings at volume, interior designers producing concept renders from client photos or sketches, homeowners comparing 40+ styles before committing to paint or furniture, architects and small agencies converting rough sketches into presentable visuals. Where it doesn't. Anyone needing editable 3D models or CAD exports — this is a 2D render pipeline. Agencies larger than five people on one plan. Developers wanting to embed rendering in their own product via an API. And anyone who needs permit-ready construction documentation.
Researching ai4spaces? Get your full AI stack in 60 seconds.
Free, no signup — tell us your goal and get tools matched to your budget & existing stack.
Real-world workflow fit
Concrete scenarios for the personas ai4spaces actually fits — and what changes day-one when you adopt it.
Photograph a vacant listing, upload the shots, and stage each room in a Coastal or Minimalist style with Keep designs private on the Premium plan.
Outcome: Listing-ready staged images the same afternoon without booking a stager or waiting on a photographer's edit queue.
Take the client's own room photo plus a rough sketch, run three style directions through the studio, then export 2K renders for the concept deck.
Outcome: Three presentable design directions in one client meeting instead of a week of mood boards.
Upload a hand-drawn floorplan, convert it to a photorealistic render, then generate an isometric view and an aerial shot from the same starting image.
Outcome: A pitch-ready visual set for a planning conversation without opening a 3D modelling package.
Use Cases
- Upload a living room photo and get a minimalist makeover in seconds.
- Virtually stage an empty property for a real estate listing with 40+ styles.
- Convert a hand-drawn floor plan into a photorealistic room render.
- Generate video walkthroughs of redesigned rooms for client presentations.
- Enhance low-resolution interior renders to high definition for print materials.
- Add a pool, extra floor, or landscaping to an exterior shot from one prompt.
- Produce a 360° interior view from a single room photo for a listing page.
Models Under the Hood
as of 2026-09-22
Limitations
- The Trial plan gives you 10 credits per month, SD images, no advanced tools, 15 styles, and public designs — you cannot use it for client or listing work.
- Structural edits, technical drawings, and video walkthroughs sit on the Pro plan at $36/mo.
- The Pro for Teams plan commercial-licenses 5 people at $180/mo, so larger teams need multiple subscriptions.
- Technical drawings (ground plans, elevations, isometric views) are illustrative rather than CAD-accurate, so they work for pitching but not for permit submission.
- Output is 2D imagery, video, and 360° views — there are no editable 3D models or CAD exports.
as of 2026-10-04
Verification history
We have re-verified ai4spaces 9 times since . Each pass re-reads the vendor's own pages and re-checks every listed field against that evidence; passes where nothing had changed are marked as such.
- — re-verified summary, description, our verdict, our analysis, pricing model, pricing tiers, features, integrations, who it suits, who should skip it
- — re-verified summary, description, our verdict, our analysis, pricing model, pricing tiers, features, integrations, who it suits, who should skip it
- — re-verified summary, description, our verdict, our analysis, pricing model, pricing tiers, features, integrations, who it suits, who should skip it
- — re-verified summary, description, our verdict, our analysis, pricing model, pricing tiers, features, integrations, who it suits, who should skip it
- — re-verified summary, description, our verdict, our analysis, pricing model, pricing tiers, features, integrations, who it suits, who should skip it
- — re-verified summary, description, our verdict, our analysis, pricing model, pricing tiers, features, integrations, who it suits, who should skip it
Showing the 6 most recent of 9 verification passes.
Free to cite with attribution — this page re-verifies continuously.
12-month cost
Project the real annual outlay, including the implied monthly cost when only an annual tier is published.
Vendor list price only. Add-on usage, seat overages, and contract minimums are surfaced under Hidden costs & gotchas.
Plans compared
For each published ai4spaces tier: who it actually fits, and what it adds vs. the previous tier. Cross-reference the cost calculator above for projected annual outlay.
Trial Plan
$0/mo
Ideal for
Someone testing whether AI staging suits their room before paying anything — not a persona doing client or listing work.
What this tier adds
Free entry point: 10 credits per month, SD images, 15 styles, no advanced tools, designs are public.
Premium Plan
$12/mo
Ideal for
A homeowner previewing a renovation or a solo designer doing personal, non-commercial concept work.
What this tier adds
Adds 500 credits per month, high-definition images, 40+ styles, 5 simultaneous tasks, private designs, and a personal use license.
Premium Plan (Annual)
$9/mo (billed $108/yr)
Ideal for
The same personal-use buyer who already knows they'll keep the subscription past a month or two.
What this tier adds
Same 500-credit Premium feature set at $9/mo billed annually at $108/yr — a 25% discount versus the $12/mo monthly rate.
Basic Pack
$19 one-time
Ideal for
Occasional users who stage a handful of rooms a year and don't want a recurring charge.
What this tier adds
A $19 one-time purchase of 500 credits that never expire, with all AI tools and private designs included.
Pro Plan
$36/mo
Ideal for
A working real estate agent or designer who needs commercial rights and the full tool set for one person.
What this tier adds
Adds commercial use for 1 person, 1,500 credits per month, any building type, and 10 simultaneous tasks over Premium.
Pro Plan (Annual)
$27/mo (billed $324/yr)
Ideal for
The same professional buyer committing to a year of listing or client work.
What this tier adds
Same Pro feature set at $27/mo billed annually at $324/yr — a 25% discount versus the $36/mo monthly rate.
Pro Plan for Teams
$180/mo
Ideal for
A small agency or studio of up to five people sharing a staging and concept-render workload.
What this tier adds
Commercial use for 5 people, 7,500 pooled credits per month, and 30 simultaneous tasks, versus Pro's single seat and 1,500 credits.
Pro Plan for Teams (Annual)
$135/mo (billed $1620/yr)
Ideal for
A five-person studio that has committed to ai4spaces as its standing staging tool.
What this tier adds
Same 7,500-credit, 5-seat Teams feature set at $135/mo billed annually at $1,620/yr — a 25% discount versus the $180/mo monthly rate.
Where the pricing makes sense
The company stage and team size where ai4spaces's pricing actually pencils out — and where peers do it cheaper.
Premium at $12/mo (or $9/mo billed annually at $108/yr) undercuts most AI rendering subscriptions for personal use, and Pro at $36/mo (or $27/mo billed annually at $324/yr) is well below what a freelance 3D visualiser charges for a single staged listing. Pro for Teams at $180/mo (or $135/mo billed annually at $1,620/yr) is priced for a 5-person studio — cheaper per seat than buying five individual Pro plans at $180/mo combined only if you actually use the pooled 7,500 credits.
Setup time & first value
How long it actually takes to get something useful out of ai4spaces — broken out by persona, not the marketing-page minute.
Real estate agents and homeowners: under 10 minutes to a first staged render — sign up, upload a photo, pick a style. Designers and architects: budget 20-30 minutes on your first pass to test several styles and the structural edit tools, since those capabilities sit on Pro.
Switching to or from ai4spaces
How to bring data in from common predecessors and how to get it back out — written for the switcher, not the buyer.
- →From a traditional virtual staging service: re-stage the same listing photos yourself in ai4spaces and keep the files private on Premium or Pro.
- →From manual Photoshop editing: replace layer-by-layer room edits with style selection plus the AI precision editing tools for color and furniture changes.
- →From a 3D modelling workflow for pitching only: render concept visuals in ai4spaces and keep the model file for the construction stage.
- ↗To SketchUp or a CAD package: when you need editable 3D geometry or permit-ready documentation rather than 2D renders.
- ↗To a dedicated visualisation studio: when output needs to be CAD-accurate or the project outgrows 5 commercial seats.
Resources & Guides
Tutorials & Learning
Official links
Tools that pair well with ai4spaces
Common stack mates teams adopt alongside ai4spaces, with the specific reason each pairing earns its keep.

Room AI
Room AI turns a room photo or a written design brief into photorealistic interior renders in your browser — no CAD or 3D software needed.

mnml AI
mnml AI turns sketches, photos and SketchUp, Revit or Rhino views into photoreal architectural renders with a guided Studio workspace and a collaborative Flow

REimagine Home
AI interior design and virtual staging that locks walls, windows, and doors and furnishes rooms with real, shoppable products from IKEA, West Elm, Wayfair, and
Featured Head-to-Head Comparisons
Ai4spaces vs Qoves
Choose QOVES if your goal is science-based facial improvement using over 160 beauty markers with personalized, non-surgical recommendations. Choose ai4spaces if you need instant AI-powered room makeovers, virtual staging, or architectural renders—its freemium model makes it accessible for individuals and real estate pros. These tools serve entirely different needs, so your decision hinges on whether you want to analyze a face or redesign a space.
Ai4spaces vs The New Black
If you're a fashion brand or startup needing to generate apparel designs with tech packs and virtual try-on, The New Black is purpose-built for you. For homeowners, real estate agents, or interior designers who want instant photorealistic room makeovers from photos, ai4spaces is the clear winner with its 40+ styles and structural editing via NanoBanana Pro. Choose based on your industry: fashion vs. interior design.
Ai4spaces vs Adobe Firefly Services
Choose ai4spaces if you need quick, photorealistic interior design makeovers from a single photo with an easy web interface — especially for real estate staging or style exploration. Choose Adobe Firefly Services if you're an enterprise or developer needing scalable, API-driven generative image creation with compliance and integration into existing workflows.
Alternatives to ai4spaces
View all
Room AI
Room AI turns a room photo or a written design brief into photorealistic interior renders in your browser — no CAD or 3D software needed.

mnml AI
mnml AI turns sketches, photos and SketchUp, Revit or Rhino views into photoreal architectural renders with a guided Studio workspace and a collaborative Flow

REimagine Home
AI interior design and virtual staging that locks walls, windows, and doors and furnishes rooms with real, shoppable products from IKEA, West Elm, Wayfair, and
Frequently Asked Questions
Best-of guides
Used ai4spaces? Help shape our editorial sentiment research.