
Floor Plan AI
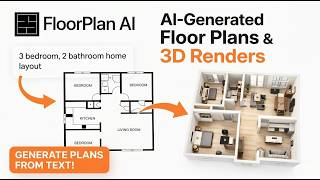
Text-to-floor-plan generator that turns one sentence into a 2D layout PNG in 20–60 seconds, or a downloadable 3D GLB model in 2–3 minutes.
If you need layout ideas fast and cheap, Floor Plan AI delivers. 300 credits a month for $19 (or a $19 one-time 240-credit pack) plus GLB exports you can drop into Blender, Unity or Unreal is a genuinely useful combination, and the 7 drawing styles cover everything from a technical blueprint for a contractor to a watercolor render for a client mood board. It is not a CAD tool. Anyone who has to submit stamped, code-compliant drawings should budget for a real drafting step afterward, because the output is visual, not dimensionally authoritative — a $19/mo Maket or ArchiCAD early-design workflow buys you precision this doesn't claim to have.
Verified 9h ago · liveness 64/100 · cite: rightaichoice.com/tools/floor-plan-ai
- Homeowners testing several renovation layouts before hiring an architect
- Real estate agents needing MLS-ready floor plan PNGs and 3D listing visuals
- 3D designers and indie creators who need quick GLB models for Blender, Unity or Unreal
- Interior designers presenting style concepts across 7 preset aesthetics
- Anyone who needs DWG or DXF CAD-compatible exports — not offered
- Professional architects producing building-code-compliant, permit-ready drawings
- Teams that need a stable, production 3D pipeline — 3D Visualization is labeled beta
We scan live Reddit threads, YouTube comments, X posts, G2 reviews and other communities — and hand you an honest verdict in under a minute.
- Honest verdict, not marketing
- Real pros & cons from real users
- Attributed quotes with receipts
3 free scans · no card needed
Skip Floor Plan AI if your workflow ends in a permit submission or a builder's takeoff — there is no DWG or DXF export, so you would be paying for a render and then redrawing it in CAD anyway.
3D models cost 10 credits each versus 1 credit for a 2D render, so a Pro plan's 300 credits covers 30 GLB models, not 300.
At $19/mo for 300 credits (or $19 one-time for 240, with non-expiring top-ups), Floor Plan AI sits in the same budget band as Maket and well below a CAD seat like ArchiCAD — but it buys speed and presentation output, not drafting precision. Solo homeowners and small real estate teams get the most value on Pro; agencies producing listing visuals at volume are pushed to the $59/mo Team tier for bulk API access and branded exports.
In short
Floor Plan AI — Text-to-floor-plan generator that turns one sentence into a 2D layout PNG in 20–60 seconds, or a downloadable 3D GLB model in 2–3 minutes. Best for Homeowners testing several renovation layouts before hiring an architect, Real estate agents needing MLS-ready floor plan PNGs and 3D listing visuals, 3D designers and indie creators who need quick GLB models for Blender, Unity or Unreal. Free to start; paid plans from $19/mo.
What people actually say about Floor Plan AI — is it worth it?
We ran a structured research pass across product reviews, community discussions, and post-purchase forum threads to surface the patterns vendors won't publish themselves. Below: the recurring strengths, the hidden costs people mention most, and the cohort that consistently regrets adopting this tool.
32 mentions across 3 sources (YouTube, Product Hunt, Lemmy) · researched Aug 26, 2026.
Average across the 3 sources that answered — each source counts once, not each post.
- +Text-to-plan generation works in 20–60 seconds, saving real time.
- +Exports GLB 3D models for Blender, Unity, Unreal — a standout feature.
- +Six drawing styles and seven interior presets offer creative variety.
- +Upload up to 16 reference images to restyle an existing layout.
- +Free trial credit (one) lets you test before paying.
- −No DWG/DXF export — useless for CAD workflows or construction.
- −Objects disappearing into walls and saved-project glitches reported.
- −Lacks true layout optimization — just toggles pre-set options.
- −Only one free credit before paywall; 3D models cost 10 credits each.
- −Community buzz is virtually nonexistent — no reliable user reviews.
- • 3D model generation costs 10 credits per model, draining credit fast
- • No free tier beyond a single credit — you must pay to really test
Viability Score
How well maintained and how widely used is Floor Plan AI? Built from what the vendor actually publishes (docs, changelog, tutorials, integrations, pricing), whether the site is live, and how much real users discuss it. How we calculate this
Last calculated: October 2026
How we score →Key Features
- Text-to-floor-plan generation from plain-English prompts
- 3D Visualization (beta) with downloadable GLB models
- 7 drawing styles: technical blueprint, watercolor, marker pen, anime, 2.5D, 3D isometric, photorealistic
- 7 interior presets: Modern, Scandinavian, Japandi, Mid-Century, Bohemian, Farmhouse, Industrial
- Image-to-image reference upload with up to 16 images
- Template mode with bedroom / bathroom / floor counters and preset briefs
- Office floor plan templates: open-plan startup, creative agency, executive suite, corporate, co-working, home office
- Optional dimension and square-meterage annotation ('with dimensions')
- 2D output resolution up to 4K (1K / 2K / 4K)
- Adjustable 3D mesh detail from Draft (40k faces) to Ultra (1.5M faces)
- Watermark-free PNG download
- GLB export for Blender, Unity, Unreal, three.js and Apple Vision Pro
- Aspect ratio presets: auto, 4:3, 16:9, 1:1, 3:4, 9:16
- Credit-based pricing with non-expiring top-up credits
- Google sign-in with private-by-default handling — no model training on your designs
About Floor Plan AI
Floor Plan AI converts a plain-English sentence — like "3-bedroom family house with two baths, dining and entry, ~110 m²" — into a top-down floor plan render in 20–60 seconds. No CAD skills and no drafting software are involved, so it works as a fast first-pass tool for homeowners testing renovation layouts before calling an architect, and as a listing-visual generator for real estate teams. You get a rendered PNG with walls, doors, windows and labelled rooms, not a dimensioned drawing file. The generator offers 7 drawing styles (technical blueprint, watercolor, marker pen, anime, 2.5D, 3D isometric, photorealistic) plus 7 interior presets including Modern, Scandinavian, Japandi and Industrial. Image-to-image mode accepts up to 16 reference photos — sketches, existing plans or interior shots — and restyles the layout while keeping the underlying structure. 2D resolution goes to 4K. There is also a dedicated office floor plan flow with templates for open-plan startups, creative agencies, executive suites, corporate floors, co-working and home offices, and an option to annotate room sizes and overall area by mentioning dimensions or a square-meterage in the prompt. 3D Visualization is labeled beta. Each GLB model costs 10 credits (versus 1 credit for a standard 2D render), takes 2–3 minutes, and mesh detail is adjustable from Draft (40k faces) to Ultra (1.5M faces). The model is built to be rotated, zoomed and embedded — in Blender, Unity, Unreal, three.js or Apple Vision Pro — rather than edited as geometry. There is no documented DWG or DXF export, so this is a concept and presentation tool rather than a drafting replacement. Prompts, reference images and outputs are not used for model training and are not shared with third parties. Access is via Google sign-in, and Pro and Team plans include personal and commercial use.
Behind the Verdict
Floor Plan AI is best understood as a prompt-and-download renderer, not a drawing program. You type a sentence, pick from 7 drawing styles, and get a top-down PNG in 20–60 seconds. That speed-to-output ratio is the whole product, and it's the reason it competes with Maket or ArchiCAD's early-design modules on price rather than precision. Strengths. The prompt surface is genuinely low-friction: the Template tab lets you click bedroom / bathroom / floor counters instead of writing, and the office flow ships with preset briefs for open-plan startups, creative agencies, executive suites and corporate floors. Image-to-image accepts up to 16 references and keeps your underlying structure while restyling, which is what makes it usable for clients who arrive with a sketch or an old plan. Output is watermark-free PNG up to 4K, so real estate teams can push it straight into a listing. The GLB export is the differentiator against pure image generators: 3D Visualization (beta) produces a downloadable mesh at 10 credits per model, adjustable from Draft (40k faces) to Ultra (1.5M faces), that opens in Blender, Unity, Unreal, three.js or Apple Vision Pro. Privacy terms are stated clearly — no training on your designs, no third-party sharing. Weaknesses. Three things to plan around. First, 3D Visualization is labeled beta and the mesh is meant to be rotated and embedded, not edited as geometry, so production pipelines should treat it as a temporary asset. Second — and this is the biggest one — there is no documented DWG or DXF export. If your downstream step is a permit submission or a builder's takeoff, this tool gives you a picture, not a file you can dimension. Third, dimensioning is prompt-driven: you mention 'with dimensions' or a target square-meterage and the AI annotates room sizes, which is useful for capacity planning and tenant improvement briefs but is not a substitute for measured drawings. Where it fits. Homeowners testing five renovation layouts in five minutes before paying an architect's concept fee. Real estate teams who need MLS-ready PNGs and interactive 3D listing visuals without a draftsperson. 3D designers and indie creators who want to skip the modelling step entirely for background or concept assets. Interior designers presenting style directions across the 7 presets. Architecture students and hobbyists exploring layout ideas without CAD seats. Where it doesn't. Professional architects producing building-code-compliant, permit-ready drawings. Teams needing a stable, non-beta 3D pipeline. Anyone who wants offline or desktop software — this runs in the browser only, and sign-in is via Google. And anyone whose workflow is defined by file interchange with CAD tools will hit the DWG/DXF wall immediately.
Researching Floor Plan AI? Get your full AI stack in 60 seconds.
Free, no signup — tell us your goal and get tools matched to your budget & existing stack.
Real-world workflow fit
Concrete scenarios for the personas Floor Plan AI actually fits — and what changes day-one when you adopt it.
Signs in with Google, types '3-bedroom family house with two baths, dining and entry, ~110 m²', switches between the technical blueprint and watercolor styles, then re-prompts to test a moved kitchen wall.
Outcome: Five layout options in about five minutes, saved as watermark-free PNGs to show the architect instead of paying for concept drawings.
Describes each unit in one sentence in the 2.5D style for the MLS image, then switches to 3D Visualization for a premium listing and downloads the GLB for an interactive walkthrough page.
Outcome: A clean 1K/2K listing plan in under a minute plus a rotatable 3D model in 2–3 minutes, with no draftsperson involved.
Uses the office floor plan flow with the open-plan template — '40 desks, 3 meeting rooms, 2 phone booths, breakout lounge, kitchenette and reception, approximately 320 m²' — and re-generates with 'with dimensions' for the tenant brief.
Outcome: Two or three office layout options with annotated room sizes to sanity-check the fit before signing the lease.
Use Cases
- Generate a 3-bedroom house floor plan with specific room placements from one sentence
- Create a 3D GLB model of an apartment for a VR or interactive listing walkthrough
- Produce a watercolor-style plan for a client mood board or presentation
- Visualize a tiny house or studio layout (e.g. Murphy bed, mini kitchen, ~40 m²) from text
- Export a 2.5D plan for a real estate listing website or social post
- Sketch an office layout for 40 desks, 3 meeting rooms and 2 phone booths before signing a lease
- Test five renovation layouts in five minutes before paying an architect's concept fee
Limitations
- The free trial is one plan after Google sign-in; further generations cost credits.
- 2D generation takes roughly 20–60 seconds and a 3D GLB model takes 2–3 minutes and costs 10 credits.
- 3D Visualization is labeled beta and the mesh is intended to be rotated and embedded rather than edited as geometry.
- There is no documented DWG or DXF export, and dimension annotation depends on you asking for it in the prompt, so output is visual rather than dimensionally authoritative.
- Sign-in is via Google, and the tool runs in the browser only.
as of 2026-09-24
Verification history
We have re-verified Floor Plan AI 11 times since . Each pass re-reads the vendor's own pages and re-checks every listed field against that evidence; passes where nothing had changed are marked as such.
- — re-checked, vendor evidence unchanged
- — re-checked, vendor evidence unchanged
- — re-verified summary, description, our verdict, our analysis, pricing model, pricing tiers, features, integrations, who it suits, who should skip it
- — re-verified summary, description, our verdict, our analysis, pricing model, pricing tiers, features, integrations, who it suits, who should skip it
- — re-checked, vendor evidence unchanged
- — re-verified summary, description, our verdict, our analysis, pricing model, pricing tiers, features, integrations, who it suits, who should skip it
Showing the 6 most recent of 11 verification passes.
Free to cite with attribution — this page re-verifies continuously.
12-month cost
Project the real annual outlay, including the implied monthly cost when only an annual tier is published.
Vendor list price only. Add-on usage, seat overages, and contract minimums are surfaced under Hidden costs & gotchas.
Plans compared
For each published Floor Plan AI tier: who it actually fits, and what it adds vs. the previous tier. Cross-reference the cost calculator above for projected annual outlay.
Free
$0 forever
Ideal for
A homeowner or student who wants to see one AI floor plan before deciding whether the render quality is good enough for their project.
What this tier adds
Free entry point: 1 credit on signup, 1K resolution only, PNG download, and a 10-credit-per-day cap — 3D models still cost 10 credits.
Pro
$19/mo
Ideal for
Solo homeowners mid-renovation, individual real estate agents, and 3D designers or indie creators who need GLB assets and commercial use rights.
What this tier adds
Adds 300 credits/month, all 2D resolutions (1K / 2K / 4K), 3D Visualization unlocked at 10 credits per GLB, higher priority queue, and personal plus commercial use.
Team
$59/mo
Ideal for
Property teams, agencies and studio groups producing listing visuals or client concepts at volume and wanting brand consistency.
What this tier adds
Raises the pool to 1500 credits/month, adds branded watermark templates and priority support, and lists bulk generation API access as coming soon.
Where the pricing makes sense
The company stage and team size where Floor Plan AI's pricing actually pencils out — and where peers do it cheaper.
At $19/mo for 300 credits (or $19 one-time for 240, with non-expiring top-ups), Floor Plan AI sits in the same budget band as Maket and well below a CAD seat like ArchiCAD — but it buys speed and presentation output, not drafting precision. Solo homeowners and small real estate teams get the most value on Pro; agencies producing listing visuals at volume are pushed to the $59/mo Team tier for bulk API access and branded exports.
Setup time & first value
How long it actually takes to get something useful out of Floor Plan AI — broken out by persona, not the marketing-page minute.
Homeowners and agents: about two minutes — sign in with Google, type or click a template brief, and the first render lands in 20–60 seconds, so you can be comparing layouts inside five minutes. 3D designers: plan on the same two-minute setup, but add 2–3 minutes per GLB model before you are importing into Blender, Unity or Unreal.
Switching to or from Floor Plan AI
How to bring data in from common predecessors and how to get it back out — written for the switcher, not the buyer.
- →From pen-and-paper sketching: paste your room list as a single sentence prompt and render a few style variants to compare against your sketch.
- →From an existing plan photo or CAD screenshot: upload it as one of the 16 image-to-image references and restyle while keeping the structure.
- →From Maket or ArchiCAD early-design: re-enter the room counts and square-meterage as a prompt, then export PNG or GLB for presentation.
- ↗To Blender / Unity / Unreal / three.js / Apple Vision Pro: download the GLB from 3D Visualization and import directly as scene geometry or a reference asset.
- ↗To a CAD tool (ArchiCAD, AutoCAD and similar): there is no DWG or DXF export, so plan to redraw the layout from the PNG if you need a dimensioned file.
- ↗To a rendering pipeline: use the 4K PNG as a textured reference or backplate rather than as measured linework.
Resources & Guides
Tutorials & Learning
YouTube returned 6 videos for “Floor Plan AI”, and we withheld 5: 5 did not mention Floor Plan AI. Showing the 1 we can prove is about Floor Plan AI.
Official links
Tools that pair well with Floor Plan AI
Common stack mates teams adopt alongside Floor Plan AI, with the specific reason each pairing earns its keep.

Floor Plan Maker
Browser-based AI floor plan generator that turns room counts into Technical, 2.5D or 3D Isometric layouts in seconds.

Tripo AI
Tripo AI turns text prompts, photos, and sketches into engine-ready 3D models in seconds.

ArchitectGPT
ArchitectGPT turns room photos, sketches, CAD files and floor plans into photorealistic architectural renders in seconds.
Featured Head-to-Head Comparisons
Floor Plan Ai vs Polycam
Polycam is the professional-grade reality capture tool for AEC, forensics, and product design, offering real-world measurements and extensive export formats. Floor Plan AI excites quick concept generation from text but lacks the precision and integrations professionals need. Choose Polycam if you need accurate, exportable 3D assets from real spaces; choose Floor Plan AI for rapid ideation without CAD skills.
Floor Plan Ai vs Make Real Tldraw
If you need to quickly turn UI sketches into working code for rapid prototyping, Make Real Tldraw is the better choice. For generating floor plans and 3D models from text descriptions, Floor Plan AI is more suitable. The latest news about Drafted highlights competition in residential AI, but doesn't affect these tools directly.
Floor Plan Ai vs Fusion 360
Choose Fusion 360 if you need professional-grade, integrated CAD/CAM/CAE/PCB for manufacturing and engineering. Choose Floor Plan AI if you want instant, AI-generated floor plans and 3D models for quick visualization without any design skills. They serve completely different needs.
Alternatives to Floor Plan AI
View all
Floor Plan Maker
Browser-based AI floor plan generator that turns room counts into Technical, 2.5D or 3D Isometric layouts in seconds.

Tripo AI
Tripo AI turns text prompts, photos, and sketches into engine-ready 3D models in seconds.

ArchitectGPT
ArchitectGPT turns room photos, sketches, CAD files and floor plans into photorealistic architectural renders in seconds.
Frequently Asked Questions
Best-of guides
Used Floor Plan AI? Help shape our editorial sentiment research.