
AI House Plan
AI floor plan generator that turns text prompts and uploaded sketches into 2D, 3D, and furnished layout images.
If your problem is 'I need three layout options to show a client by Thursday,' AI House Plan solves it for $19.9/month on Starter — 50 credits, up to 120 generations, watermark-free output and a commercial license included. If your problem is 'I need construction documents,' it does not solve it at all: outputs are images, not editable DWG or DXF. Buy it as a concept generator that sits in front of AutoCAD or SketchUp, not as a drafting replacement. Test on Starter before committing — the yearly plan saves 40%, but only once you know the credit math fits how you actually work.
Verified 10h ago · liveness 64/100 · cite: rightaichoice.com/tools/ai-house-plan
- Homeowners testing house layouts before hiring an architect or builder
- Interior designers producing concept visuals and furnishing ideas for client presentations
- Architects generating early layout variants to discuss with clients
- Restaurant and office planners mapping seating, service routes and circulation
- Producing dimensionally accurate construction or permit-ready drawings
- Projects requiring CAD export (DWG, DXF) or BIM data
- Large-scale master planning across multiple buildings
We scan live Reddit threads, YouTube comments, X posts, G2 reviews and other communities — and hand you an honest verdict in under a minute.
- Honest verdict, not marketing
- Real pros & cons from real users
- Attributed quotes with receipts
3 free scans · no card needed
Skip AI House Plan if you need dimensionally accurate construction or permit drawings, DWG/DXF or BIM export, or an archive of your project history beyond 15 days — the output is a concept image, not a drafting file.
Every generation burns a credit, so heavy experimentation with layout variants on Starter's 50 credits/month can run out before month-end.
Starter at $19.9/month (less on the yearly plan, which saves 40%) undercuts most concept-visualisation subscriptions and sits in the same band as a single freelance CAD hour, making it an easy test for a solo designer or homeowner. Pro at $49.9/month fits a working architect or interior designer running multiple live projects. Platinum at $129.9/month targets small teams needing higher concurrency, and the custom Businesses plan is aimed at architectural firms wanting dedicated API access and
In short
AI House Plan — AI floor plan generator that turns text prompts and uploaded sketches into 2D, 3D, and furnished layout images. Best for Homeowners testing house layouts before hiring an architect or builder, Interior designers producing concept visuals and furnishing ideas for client presentations, Architects generating early layout variants to discuss with clients. Plans from $19.9/mo.
What people actually say about AI House Plan — is it worth it?
We ran a structured research pass across product reviews, community discussions, and post-purchase forum threads to surface the patterns vendors won't publish themselves. Below: the recurring strengths, the hidden costs people mention most, and the cohort that consistently regrets adopting this tool.
43 mentions across 4 sources (YouTube, Product Hunt, Bluesky, Lemmy) · researched Jul 22, 2026.
Average across the 4 sources that answered — each source counts once, not each post.
- +Conversational interface helps clarify vague ideas before generating plans.
- +Accepts sketches, photos, or descriptions for flexible input.
- +Quick generation of multiple concept alternatives for brainstorming.
- +Low barrier—no design experience needed to start.
- +Useful for early-stage space planning ideation.
- −Floor plans often lack realistic architectural logic or usability.
- −Canceling subscription requires email, not in-app—frustrating users.
- −Output quality is mocked compared to The Sims or D&D tools.
- −2D-only output misses 3D context for lighting and spatial feel.
- −Not reliable for professional drafting or permitting.
- • Cancellation requires email follow-up; no self-serve cancel in UI
Viability Score
How well maintained and how widely used is AI House Plan? Built from what the vendor actually publishes (docs, changelog, tutorials, integrations, pricing), whether the site is live, and how much real users discuss it. How we calculate this
Last calculated: October 2026
How we score →Key Features
- Text-to-floor-plan generation from natural language prompts
- Image-to-image generation with up to two reference images
- Upload hand sketches, existing plans, site outlines or rough layouts to guide geometry
- Preset space types: house, apartment, office, restaurant, studio, retail
- Output styles: technical 2D, furnished 2.5D, 3D isometric, minimal presentation
- Interior style and furniture display options
- Image-to-image editing: upload a result and re-prompt changes
- Image-to-video effect previews for client presentations
- AI Agent: automated floor plan generation from brief descriptions (free for a limited time)
- Prompt controls for area, floor count, room counts, entry points and adjacencies
- Concurrent generation tasks up to 6 on Platinum
- Watermark-free outputs on paid plans
- Commercial-use license on paid plans
- Generation history stored up to 15 days
- Multi-language support: English, Chinese, Japanese, French, German, Spanish, Korean, Russian
About AI House Plan
AI House Plan is an AI floor plan generator built for the messy stage before drafting — when you need a visual concept of a space rather than a scaled drawing. You describe the space type, approximate area, floor count, room counts, entry points and adjacencies, optionally upload a reference image, and get layout images back in seconds instead of drawing walls from a blank canvas. It covers houses, apartments, individual rooms, restaurants, offices, studios and retail, with output styles running from technical 2D and minimal presentation plans to furnished 2.5D and 3D isometric views. You can attach up to two reference images per generation — a hand sketch, an existing plan, or a site outline — so the generator follows the shape you already have while applying your requested changes. When a result is close but not right, upload it back and re-prompt specifics: move a room, widen circulation, swap furniture, restyle the render, or export an image-to-video effect preview for a client presentation. Credits drive usage, and the vendor's plans run from Starter at $19.9/month for 50 credits through Pro at $49.9/month and Platinum at $129.9/month for 450 credits, with a custom Businesses plan adding dedicated API access and SLA support. Paid tiers include watermark-free outputs, a commercial-use license and concurrent generation tasks (2 on Starter, 3 on Pro, 6 on Platinum). The pricing page advertises a yearly option that saves 40% over monthly billing. Positioning matters here: this is an ideation layer, not a drafting tool. There are no dimensionally accurate permit drawings and no CAD or BIM exports, so it complements AutoCAD or SketchUp rather than replacing them.
Behind the Verdict
The honest framing of AI House Plan is that it replaces the blank canvas, not the drawing board. Traditional floor plan software asks you to draw walls, dimensions, doors and furniture before you can judge whether an idea is worth keeping; this tool lets you describe an 1,800 sq ft two-story house with three bedrooms, 2.5 baths, open kitchen and garage entry, and see several layout images in seconds. That is a genuinely useful speed change for the phase where the decision is still 'is this shape worth pursuing.' The strongest part of the product is iteration. You can upload up to two reference images per generation — a hand sketch, an existing plan, a site outline — so the AI follows the geometry you already have rather than inventing a floor boundary. Once a result is close, you upload it back and re-prompt specifics: move a room, widen circulation, swap furniture, restyle the render. Preset space types (house, apartment, office, restaurant, studio, retail) and output styles (technical 2D, furnished 2.5D, 3D isometric, minimal presentation) mean you don't have to write a perfect prompt to get something usable, and the image-to-video effect preview is a concrete presentation tool rather than a gimmick. The limits are structural, not cosmetic. Outputs are images — you cannot open them as CAD files, and there is no BIM data, so nothing here feeds a permit submission or a construction set. Every edit is a re-prompt, which means small precision changes cost a credit and depend on the model interpreting your instruction correctly. Generation history is stored for only 15 days, so anything you want to keep needs downloading promptly. Concurrency is capped at 2, 3 or 6 parallel tasks depending on tier, which matters if you are batch-testing options across several projects at once. And the whole model is credit-metered: unlimited generation on a flat subscription is not how this works. Where it fits well: homeowners comparing layouts before paying an architect, interior designers producing concept visuals and furnishing ideas, architects generating early variants to discuss with a client, restaurant and office planners mapping seating, service routes and circulation, and real estate professionals who need a quick visual for a listing or pitch. Where it doesn't fit: anyone who needs dimensionally accurate construction or permit drawings, any workflow that requires DWG, DXF or BIM handoff, multi-building master planning, or teams that need to archive project history beyond a fortnight. Used inside those boundaries, it's a cheap way to buy back days of early-stage iteration.
Researching AI House Plan? Get your full AI stack in 60 seconds.
Free, no signup — tell us your goal and get tools matched to your budget & existing stack.
Real-world workflow fit
Concrete scenarios for the personas AI House Plan actually fits — and what changes day-one when you adopt it.
You describe an 1,800 sq ft two-story house with 3 bedrooms, 2.5 baths, open kitchen near dining and garage entry through a mudroom, generate a handful of layout images, then upload the best one back to test moving the kitchen and widening the hallway.
Outcome: You walk into an architect meeting with three concrete layout directions instead of a verbal brief, which shortens the first paid consult.
You upload a hand-drawn apartment sketch as the reference image, generate a furnished 2.5D plan, then re-prompt to swap furniture and restyle the render before exporting an image-to-video effect preview.
Outcome: You show a furnished, moving preview of the proposed layout in the pitch meeting without producing a CAD drawing first.
You prompt a restaurant floor plan at roughly 180 m2 covering seating, service routes and kitchen placement, compare the generated options against the site outline, then re-upload the closest result to adjust circulation.
Outcome: You get a service-flow visual to discuss with a fit-out contractor before paying for a measured plan.
Use Cases
- Describe an 1,800 sq ft two-story house with 3 bedrooms, 2.5 baths, open kitchen and garage to generate multiple layout options.
- Upload a hand-drawn apartment sketch and refine it into a furnished 2.5D floor plan.
- Generate a restaurant floor plan with service routes, seating and kitchen placement from a text description.
- Iterate on an office layout by uploading a generated result and asking to widen circulation or add meeting rooms.
- Create a real estate listing visual by converting a bare floor plan into a 3D isometric view with furniture.
- Use the image-to-video effect to create a walkthrough preview of a room layout for a client presentation.
Limitations
- Free/paid tier generation is credit-metered; the Starter plan provides 50 credits per month (up to 120 generations), and generation history is stored for only 15 days.
- Concurrency is capped at 2, 3, or 6 parallel tasks across Starter, Pro, and Platinum, which limits batch work.
- Outputs are generated images (with optional image-to-video previews) rather than editable CAD files, and refinements require re-uploading and re-prompting.
- Access to all image/video models and the AI Agent is noted as free for a limited time.
as of 2026-09-28
Verification history
We have re-verified AI House Plan 9 times since . Each pass re-reads the vendor's own pages and re-checks every listed field against that evidence; passes where nothing had changed are marked as such.
- — re-checked, vendor evidence unchanged
- — re-checked, vendor evidence unchanged
- — re-verified summary, description, our verdict, our analysis, pricing model, pricing tiers, features, integrations, who it suits, who should skip it
- — re-verified summary, description, our verdict, our analysis, pricing model, pricing tiers, features, integrations, who it suits, who should skip it
- — re-verified summary, description, our verdict, our analysis, pricing model, pricing tiers, features, integrations, who it suits, who should skip it
- — re-verified summary, description, our verdict, our analysis, pricing model, pricing tiers, features, integrations, who it suits, who should skip it
Showing the 6 most recent of 9 verification passes.
Free to cite with attribution — this page re-verifies continuously.
12-month cost
Project the real annual outlay, including the implied monthly cost when only an annual tier is published.
Vendor list price only. Add-on usage, seat overages, and contract minimums are surfaced under Hidden costs & gotchas.
Plans compared
For each published AI House Plan tier: who it actually fits, and what it adds vs. the previous tier. Cross-reference the cost calculator above for projected annual outlay.
Starter
$19.9/mo
Ideal for
Freelance designers, contractors and home builders testing whether prompt-led layout concepts fit their workflow, plus homeowners comparing house layout options before hiring an architect.
What this tier adds
Starting tier: $19.9/month for 50 credits, up to 120 generations, 2 concurrent tasks, watermark-free output and a commercial-use license.
Pro
$49.9/mo
Ideal for
Professional architects, interior designers and real estate specialists running several projects at once and needing more headroom than a solo test.
What this tier adds
Triples the monthly allowance to 150 credits and up to 360 generations, and raises concurrent generation tasks from 2 to 3.
Platinum
$129.9/mo
Ideal for
Power users and growing design teams that need higher throughput, the fastest turnaround on batches and early access to new models.
What this tier adds
450 credits and up to 1,200 generations, 6 concurrent generation tasks, early access to new models and features, and priority support.
Businesses
Custom
Ideal for
Architectural firms and design businesses that need high-volume generation, programmatic access and contractual support guarantees.
What this tier adds
Custom-quoted enterprise tier: high-volume credits, dedicated API access and custom SLA support on top of the Platinum feature set.
Where the pricing makes sense
The company stage and team size where AI House Plan's pricing actually pencils out — and where peers do it cheaper.
Starter at $19.9/month (less on the yearly plan, which saves 40%) undercuts most concept-visualisation subscriptions and sits in the same band as a single freelance CAD hour, making it an easy test for a solo designer or homeowner. Pro at $49.9/month fits a working architect or interior designer running multiple live projects. Platinum at $129.9/month targets small teams needing higher concurrency, and the custom Businesses plan is aimed at architectural firms wanting dedicated API access and
Setup time & first value
How long it actually takes to get something useful out of AI House Plan — broken out by persona, not the marketing-page minute.
First value is fast: the homepage generator accepts a prompt immediately, and signing in is the only gate before you can hit Generate. Expect the first usable layout image within minutes of arriving. A homeowner writing a short brief is generating in minutes, a designer or architect with a reference sketch may spend a little longer composing adjacency notes and uploading the image, and restaurant
Switching to or from AI House Plan
How to bring data in from common predecessors and how to get it back out — written for the switcher, not the buyer.
- →From blank-canvas floor plan software: paste the room counts, area and adjacencies you would have drawn, generate concepts first, then draw the winner in your existing tool.
- →From a hand sketch on paper: photograph or scan it and upload it as one of the two reference images so the generation follows your geometry.
- →From a previous AI plan output: upload the old result back into the generator and re-prompt the specific changes you want.
- ↗To AutoCAD or SketchUp: use the generated layout as a visual reference and redraw walls and dimensions parametrically in the drafting tool.
- ↗To a presentation deck: export watermark-free images from a paid plan and place them under the commercial-use license.
- ↗To a client conversation: use the image-to-video effect preview as a walkthrough before committing to measured drawings.
Resources & Guides
Tutorials & Learning
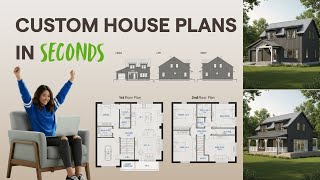
YouTube returned 6 videos for “AI House Plan”, and we withheld 5: 5 did not mention AI House Plan. Showing the 1 we can prove is about AI House Plan.
Official links
Tools that pair well with AI House Plan
Common stack mates teams adopt alongside AI House Plan, with the specific reason each pairing earns its keep.

Floor Plan AI
Text-to-floor-plan generator that turns one sentence into a 2D layout PNG in 20–60 seconds, or a downloadable 3D GLB model in 2–3 minutes.

Floor Plan Maker
AI floor plan generator that turns room counts into technical, 2.5D or 3D isometric layouts in your browser

ArchitectGPT
ArchitectGPT turns room photos, sketches, CAD files and floor plans into photorealistic architectural renders in seconds.
Featured Head-to-Head Comparisons
Ai House Plan vs Polycam
If you need accurate, measured floor plans and 3D models from real-world spaces (or drone surveys), Polycam is the clear choice for professionals. If you're exploring early-stage layout ideas for a house or room from just a text description, AI House Plan saves time with rapid visual concepts — but it won't give you construction-ready drawings.
Ai House Plan vs Fusion 360
If you need a professional CAD/CAM/CAE platform to design and manufacture physical products, Fusion 360 is the clear choice—it's an all-in-one tool for engineering teams. If you're a homeowner or designer exploring floor plan ideas visually without requiring technical accuracy, AI House Plan is faster and cheaper. They serve entirely different needs; choose based on whether you're making things or sketching spaces.
Ai House Plan vs Make Real Tldraw
If you're a UI designer who wants to turn whiteboard sketches into clickable prototypes in seconds, Make Real Tldraw is a free, no-brainer choice. But if you need to generate floor plans for houses, offices, or restaurants from text descriptions or reference images, AI House Plan offers far more relevant output styles and commercial licensing—just be ready to pay for credits and watermark-free exports. Pick the one that matches your domain: interfaces or interiors.
Alternatives to AI House Plan
View all
Floor Plan AI
Text-to-floor-plan generator that turns one sentence into a 2D layout PNG in 20–60 seconds, or a downloadable 3D GLB model in 2–3 minutes.

Floor Plan Maker
AI floor plan generator that turns room counts into technical, 2.5D or 3D isometric layouts in your browser

ArchitectGPT
ArchitectGPT turns room photos, sketches, CAD files and floor plans into photorealistic architectural renders in seconds.
Frequently Asked Questions
Categories
Best-of guides
Topics
Used AI House Plan? Help shape our editorial sentiment research.